The Layout: Five Bedrooms, Five Bathrooms, One Flexible Space
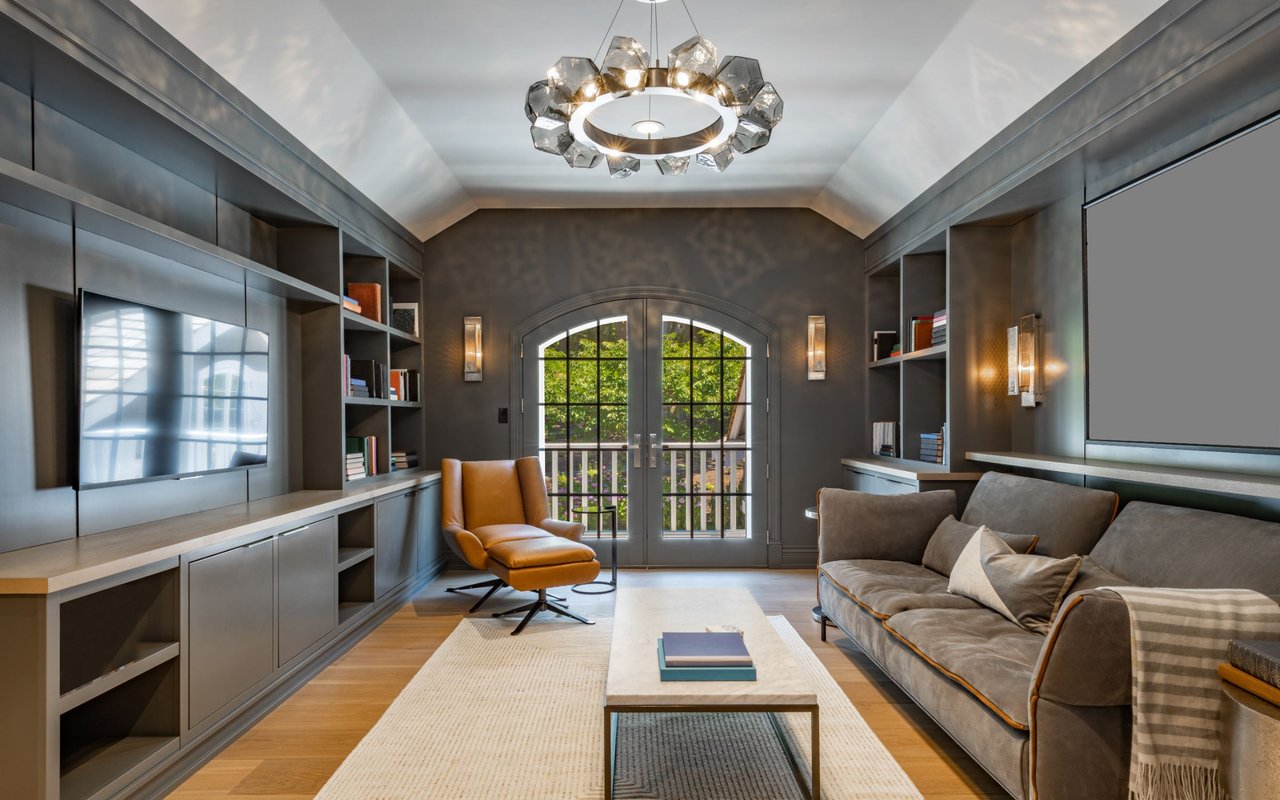
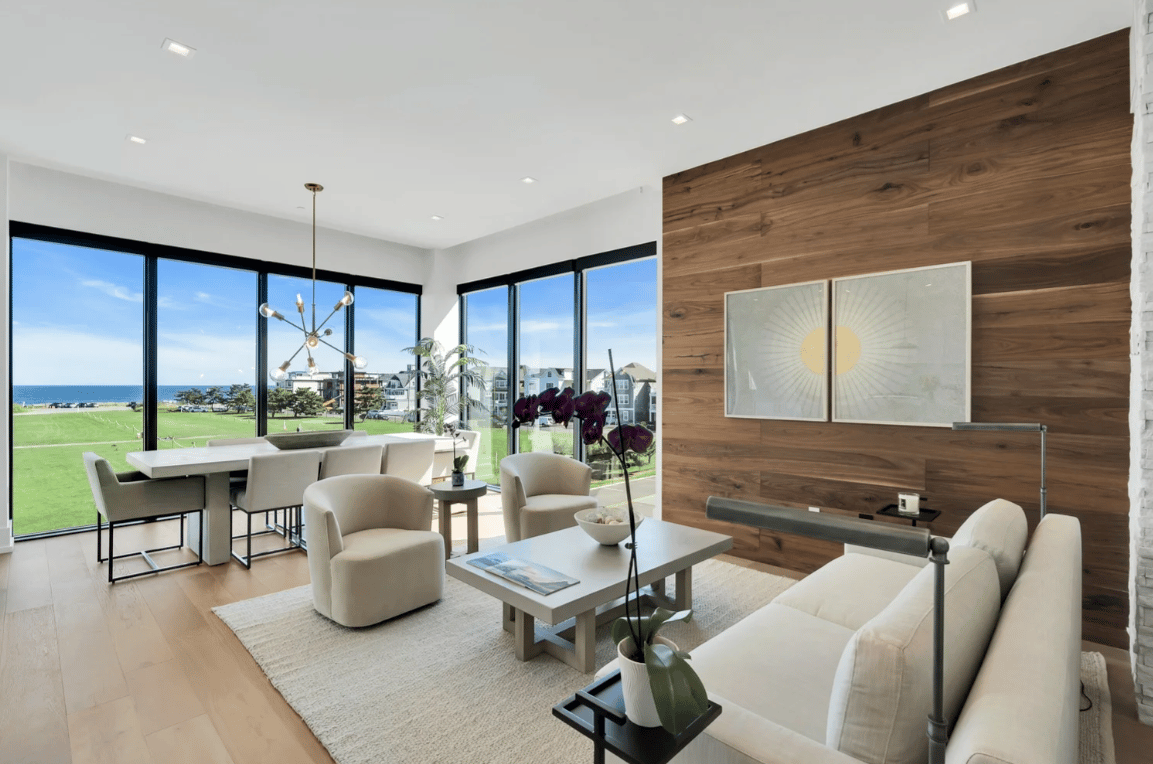
Each residence is built around a five-bedroom, five-bathroom layout. The fifth bedroom is intentionally flexible — buyers have converted it into a home gym, a private office, or a media room, depending on how they use the home.
Arrival: Private Elevator and Two-Car Garage
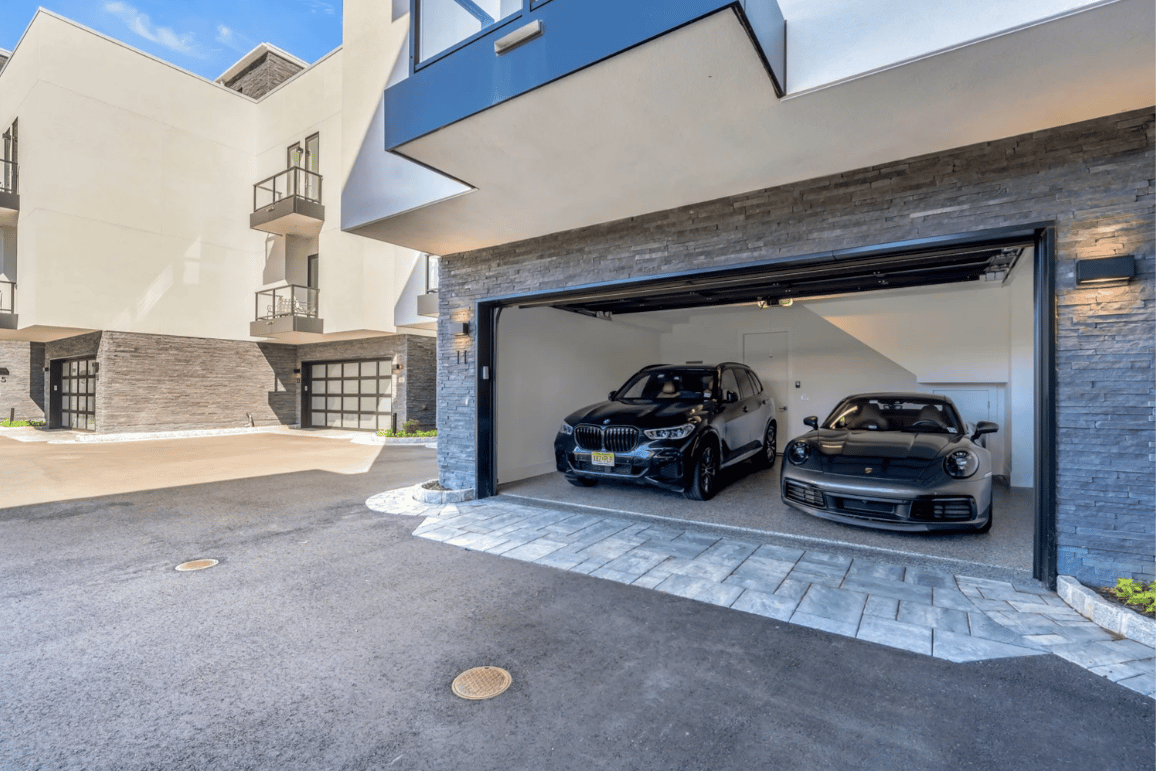
Unlike condo living, where residents share a lobby, elevator bank, and parking structure, every Reef home includes its own private elevator and a two-car garage — meaning no waiting on shared building infrastructure to get from the car to the kitchen.
The Kitchen and Living Spaces
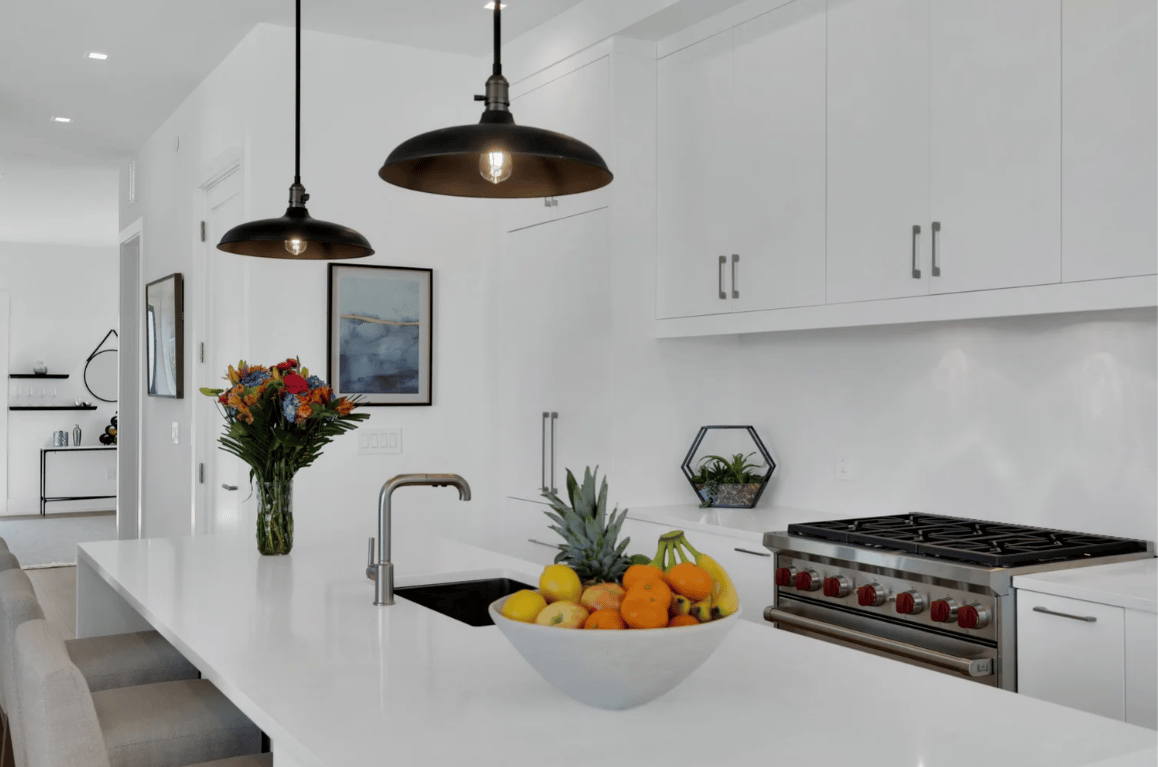
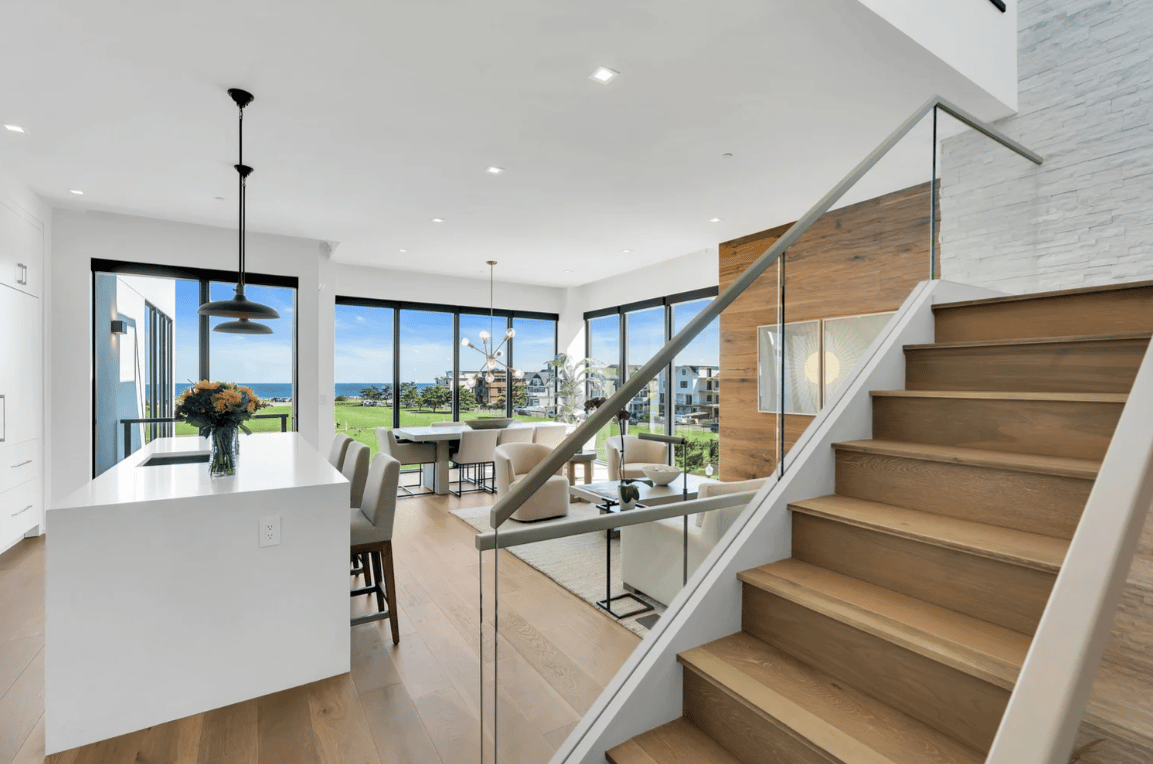
Kitchens are outfitted with Wolf and Sub-Zero appliances, and hardwood floors run throughout the main living areas. An open, glass-railing staircase connects the home's levels, keeping sight-lines open and letting natural light travel between floors.
The Rooftop Deck
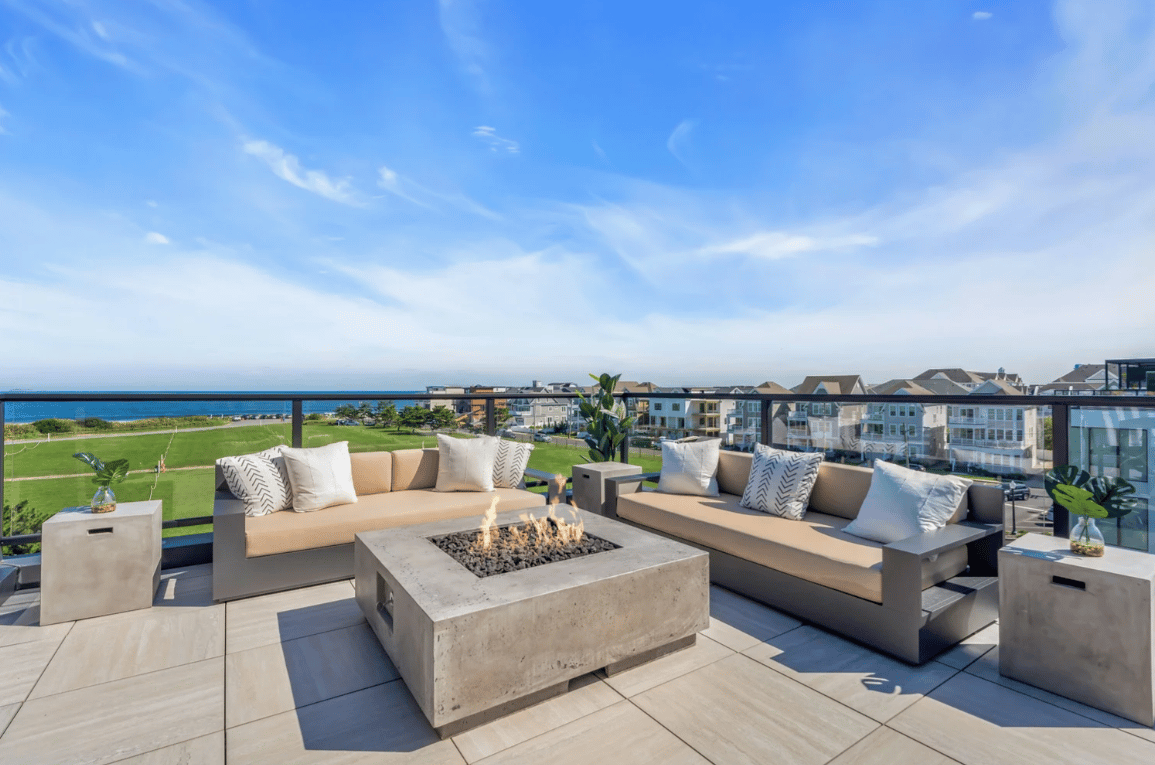
Every home includes a private rooftop deck, complete with a built-in grill and fire pit — an outdoor room with panoramic ocean views, usable well past the summer months.
Built for How You Actually Live
Whether it's hosting extended family for a summer weekend or working from home with an ocean view, the layout at The Reef is designed to flex around the way a household actually uses space, not a fixed script.
Ready to see the finishes in person? Contact us to tour one of the remaining homes at The Reef.
https://tenhoeveadvisory.com/blog/the-reef-long-branch-complete-guide
https://tenhoeveadvisory.com/blog/reef-long-branch-community-amenities